Food And Beverage Trade Show Services is easier to manage when venue access windows are checked before freight leaves storage.

Tampa / Florida
Venue-led trade show display planning for the bay-area event calendar.
info@tradeshowdisplaystampa.comStart the display briefIndustries
Food and Beverage Trade Show Services Trade Show Display Rentals
Position your food and beverage brand prominently within Tampa's expansive convention facilities, where meticulous planning ensures smooth booth operations amid high-traffic display halls equipped for product demonstrations and sampling setups.
Tampa's convention landscape, centered around the 600,000-square-foot Tampa Convention Center, provides food and beverage exhibitors with a waterfront venue boasting 200,000 square feet of display space capable of hosting up to 1,000 standard 10'x10' booths. This scale supports intricate displays of packaged goods, beverage stations, and interactive tasting areas, while built-in electric, water, and compressed-air hook-ups facilitate the power demands of refrigeration units, pumping systems, and aeration equipment essential for maintaining product integrity during multi-day events. Planners must align booth footprints with these utilities early, as the venue's infrastructure integrates show offices and on-floor cafes that influence traffic flow and service access points.
Beyond the downtown core, the Florida State Fairgrounds offers versatile spaces from 5,000 to 87,000 square feet across Expo Hall, TECO Arena, Entertainment Hall, equestrian rings, and outdoor areas, ideal for consumer-oriented food and beverage expos requiring expansive layouts for vendor villages or drive-in style product launches. These east Tampa facilities complement the convention center by accommodating overflow programs or standalone trade gatherings, where coordinators navigate venue-managed rental workflows through dedicated event portals. Florida's right-to-work status underpins labor flexibility, though Tampa programs consistently demand pre-event verification of house services, exhibitor manuals, and organizer guidelines to avoid disruptions in setup and teardown phases.
Strategic venue clusters like the Downtown Water Street Convention Core and East Tampa Fairgrounds corridor enable food and beverage teams to scale activations across waterfront display halls and logistics-friendly campuses, ensuring compliance with utility specifications and service contractor protocols from the outset.
- Tampa
- Industries
- Display Planning
- Show-Site Support
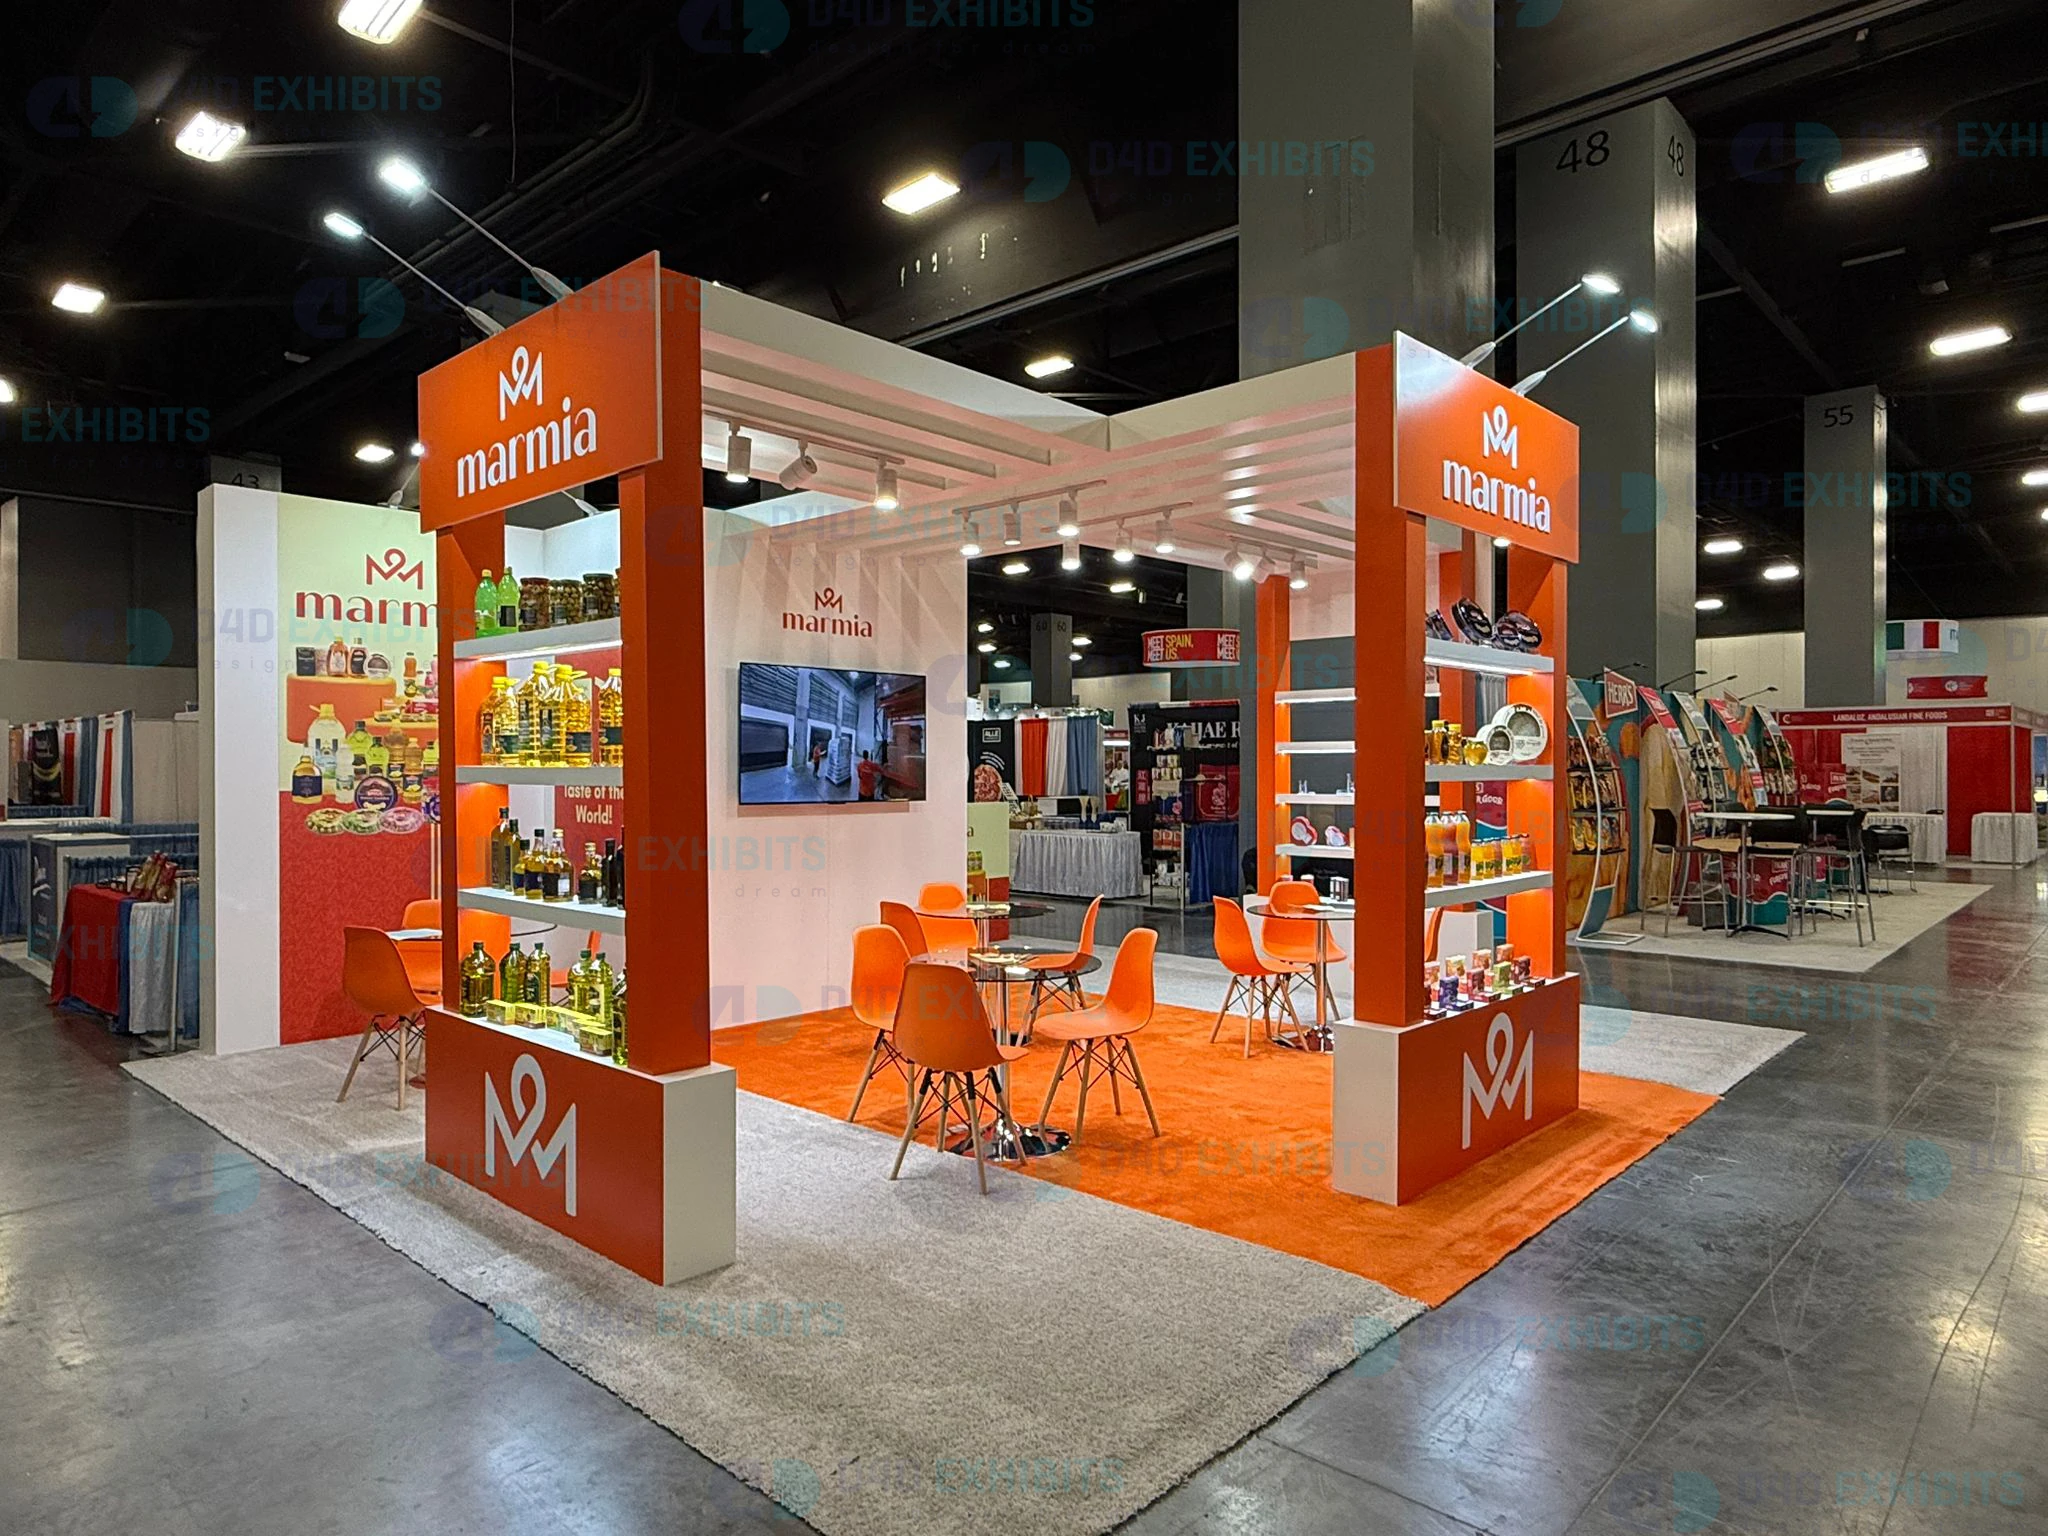
Food And Beverage Trade Show Services reads more coherently when graphics, hardware, AV, and furniture are scoped together.
During Tampa show weeks, Food And Beverage Trade Show Services often changes labor pacing, staging space, and the amount of floor support the booth needs.
Part
Essential Planning Priorities for Food and Beverage Displays
Confirming electric, water, and compressed-air availability for demo stations and beverage service lines in advance of booth contracts.
Mapping booth configurations to maximize sampling zones within 200,000-square-foot halls supporting 1,000 booths.
Coordinating with venue event rentals and show organizers for smooth transitions from ballroom sessions to display floors.
Leveraging right-to-work labor environment while verifying site-specific house service scopes and exhibitor rules.
Integrating offsite receptions at nearby cultural venues like the Straz Center or Tampa Museum of Art for VIP tastings.
Optimizing load-in logistics from Westshore airport hotels to downtown waterfront docks and east-side fairgrounds.
Expanding programs across venue clusters for hybrid trade shows blending convention center booths with fairgrounds marketplaces.
Part
Venue Selection Tailored to Food and Beverage Scale
Selecting the right Tampa venue begins with matching your food and beverage display's footprint to facilities like the Tampa Convention Center, where 600,000 square feet of total meeting space includes a dedicated 200,000-square-foot display hall designed for dense booth arrays up to 1,000 units. This waterfront property's infrastructure, featuring electric outlets, water lines, and compressed-air connections directly in the hall, directly supports the operational needs of perishable product displays, on-site brewing demos, and hydration-focused beverage activations that require consistent utility access without extension cord proliferation. Planners coordinate through Visit Tampa Bay's meetings hub, which provides RFP tools and facility maps to lock in these specs alongside four in-hall cafes that can enhance attendee dwell time around sampling areas.
For larger or consumer-facing food and beverage trade shows, the Florida State Fairgrounds presents a robust alternative with indoor venues like Expo Hall and TECO Arena alongside outdoor spaces up to 87,000 square feet, allowing for expansive tasting pavilions, food truck integrations, or regional producer marketplaces. These east Tampa assets operate via structured event rental channels that route inquiries through venues, catering, and FAQ resources, ensuring food safety protocols align with booth builds and teardown timelines. Saddlebrook Resort's 95,000 square feet of flexible space north of the city adds a boutique option for intimate supplier summits or hybrid formats combining display floors with resort ballrooms.
Part
Utility and Power Infrastructure for Product Integrity
Food and beverage exhibitors in Tampa prioritize venues with robust utility grids, as seen in the Tampa Convention Center's display hall where electric, water, and compressed-air hook-ups are standard, enabling reliable operation of ice machines, CO2 dispensers, and electric griddles for live cooking segments without reliance on generator rentals. Early confirmation via the venue's planning section or show organizer's exhibitor manual prevents bottlenecks during high-demand load-in windows, particularly when multiple brands vie for prime utility drops near high-traffic aisles. This setup also accommodates wastewater management for sink stations and spill containment under Florida health codes.
At the Florida State Fairgrounds, venue-managed infrastructure through event rentals supports similar needs across diverse spaces, where coordinators specify power requirements for outdoor beverage tents or indoor expo halls hosting craft distillery booths. Right-to-work labor dynamics allow flexible crew assignments for utility installs, but Tampa programs underscore the need to cross-reference house services—such as the convention center's show offices and cafes—with exhibitor scopes to maintain compliance and efficiency throughout the event cycle.
Electric hook-ups for refrigeration and heating elements.
Water lines for cleaning stations and beverage prep.
Compressed air for aeration and canning line demos.
Part
Booth Design and Layout Optimization
Crafting booth designs for Tampa food and beverage trade shows involves scaling layouts to venue ceilings—like the convention center's 30-foot heights—and booth densities up to 1,000 in 200,000 square feet, allowing tiered shelving for dry goods, elevated bars for liquor tastings, and modular islands for snack pairings. Planners integrate traffic patterns from adjacent ballrooms, where 36,000-square-foot plenaries feed into display floors, positioning high-engagement zones near entrances or utility-rich perimeters to capture post-session footfall.
Fairgrounds venues enable more fluid configurations, with 87,000-square-foot arenas suiting open-plan food courts or linear producer rows, where outdoor extensions handle weather-dependent grilling stations. Coordination with venue portals ensures structural compliance, while Florida's labor environment facilitates custom rigging without mandatory union oversight, provided show rules are pre-cleared.
Seminole Hard Rock Hotel & Casino Tampa's east-side positioning complements these with hospitality tie-ins for sponsor dinners, leveraging 800 guestrooms for extended stays amid gaming and dining activations.
Part
Labor Coordination in Tampa's Event Ecosystem
Florida's right-to-work framework provides food and beverage trade show planners with an open labor market, contrasting with union-mandated venues elsewhere, though Tampa facilities like the Convention Center maintain house services for utilities and floor operations that require exhibitor alignment. Advance review of the exhibitor manual and organizer RFP responses clarifies scopes, ensuring crews handle booth erecting, product stocking, and dismantling without overlapping venue cafes or show offices.
Fairgrounds event rentals channel labor through promoter portals, emphasizing early dialogue on catering overlaps and venue workflows for food-heavy displays. This approach mitigates risks in multi-day formats, where daily resets demand consistent personnel familiar with Tampa's waterfront dock load-ins and airport proximity via Westshore.
Resort venues such as Saddlebrook extend this to breakout sessions, where non-union flexibility supports AV installs and tasting setups in 95,000 square feet of adaptable space.
Verify house services for utilities and cafes.
Align with exhibitor manual for crew scopes.
Leverage right-to-work for flexible assignments.
Part
Logistics and Load-In from Key Tampa Clusters
Tampa's venue clusters streamline food and beverage logistics, with Downtown Water Street's convention core offering waterfront access for tractor-trailers delivering palletized goods to the 200,000-square-foot hall, while Westshore airport hotels facilitate quick transfers for time-sensitive perishables. Coordinators sequence moves to accommodate 1,000-booth densities, prioritizing utility zones for beverage coolers and avoiding conflicts with 3,600-theater-capacity plenaries.
East Tampa's Fairgrounds corridor, including Seminole Hard Rock, handles bulk shipments to 87,000-square-foot spaces via dedicated rentals, ideal for consumer expos with trailer parking for on-site prep. Channel District and Harbour Island hotels buffer overflow, ensuring 24/7 access during peak setup.
Ybor City and South Tampa options round out coverage, tying into Straz Center receptions for post-show networking with beverage pairings.
Part
Offsite Enhancements and Multi-Venue Programs
Elevate food and beverage trade shows with offsites at the Straz Center for the Performing Arts, Tampa's hub for entertainment-driven receptions featuring Broadway-adjacent galas or comedy-tied tastings near the convention district. The Tampa Museum of Art adds cultural depth for executive wine dinners amid antiquities collections, both viable for sponsor buyouts post-display hall hours.
Hybrid programs span clusters: convention center booths flowing to Fairgrounds marketplaces, or Westshore kickoffs expanding to Saddlebrook ballrooms. Visit Tampa Bay's facilities search aids RFP consolidation, ensuring cohesive logistics across 600,000-square-foot anchors and 95,000-square-foot resorts.
Straz Center for keynote receptions.
Museum of Art for donor tastings.
Fairgrounds for consumer extensions.
Part
Frequently Asked Questions on Tampa Food and Beverage Trade Shows
Q: What utilities are available in Tampa Convention Center display halls?
The 200,000-square-foot hall provides electric, water, and compressed-air hook-ups, plus two show offices and four cafes, supporting food and beverage demo needs as detailed in Visit Tampa Bay's planning resources.
Q: How does Florida's labor environment affect trade show setups?
As a right-to-work state, Florida offers labor flexibility, but venues like the Convention Center and Fairgrounds require coordination with house services, exhibitor manuals, and organizers for compliant operations.
Q: What space options exist at Florida State Fairgrounds for food expos?
Venues range from 5,000 to 87,000 square feet in Expo Hall, TECO Arena, Entertainment Hall, equestrian rings, and outdoor areas, managed through event rental workflows.
Q: Can food and beverage exhibitors use offsite venues like the Straz Center?
Yes, the Straz Center suits galas, receptions, and entertainment offsites near the convention core, complementing main display programs.
Q: How to plan load-in across Tampa venue clusters?
Downtown waterfront docks, Westshore airport access, and east fairgrounds corridors require sequenced logistics, verified via Visit Tampa Bay maps and venue RFPs.
Q: What metrics define Tampa Convention Center capacity?
600,000 square feet total, 200,000 display space for 1,000 booths, 30-foot ceilings, and ballroom capacities up to 3,600 theater-style.