The Vinoy Resort And Golf Club is easier to manage when venue access windows are checked before freight leaves storage.

Tampa / Florida
Venue-led trade show display planning for the bay-area event calendar.
info@tradeshowdisplaystampa.comStart the display briefVenues
Trade Show Display Coordination for the Vinoy Resort and Golf Club
Authoritative guidance for planning and coordinating displays, conferences, and hospitality programs at the Vinoy Resort & Golf Club within the Tampa Bay meetings market.
The Vinoy Resort & Golf Club offers 70,000 square feet of event space centered on grand ballrooms and open-air terraces in downtown St. Petersburg. This waterfront resort serves as a refined option for organizations seeking to blend conference programming with targeted display components and sponsor activations west of Tampa Bay. Its configuration supports incentive events and hospitality-focused gatherings where environment directly influences attendee engagement and brand perception.
Within the broader Tampa Bay ecosystem, the Vinoy provides a differentiated experience from the 600,000-square-foot Tampa Convention Center and the varied venues at the Florida State Fairgrounds. Planners use the resort’s distinct setting to create curated programs that complement larger expositions held in the downtown Tampa core or Westshore district. Early coordination around space transitions, service ordering, and regional logistics forms the foundation for successful execution in this environment.
As a planning resource for the Tampa market, this overview emphasizes operational realities including Florida’s open labor framework, venue-managed service points, and the nuances of integrating displays into resort ballrooms and terraces. These considerations help exhibitors and organizers align their programs with the property’s specific capabilities while maintaining access to the wider Tampa Bay meetings infrastructure.
- Tampa
- Venues
- Display Planning
- Show-Site Support
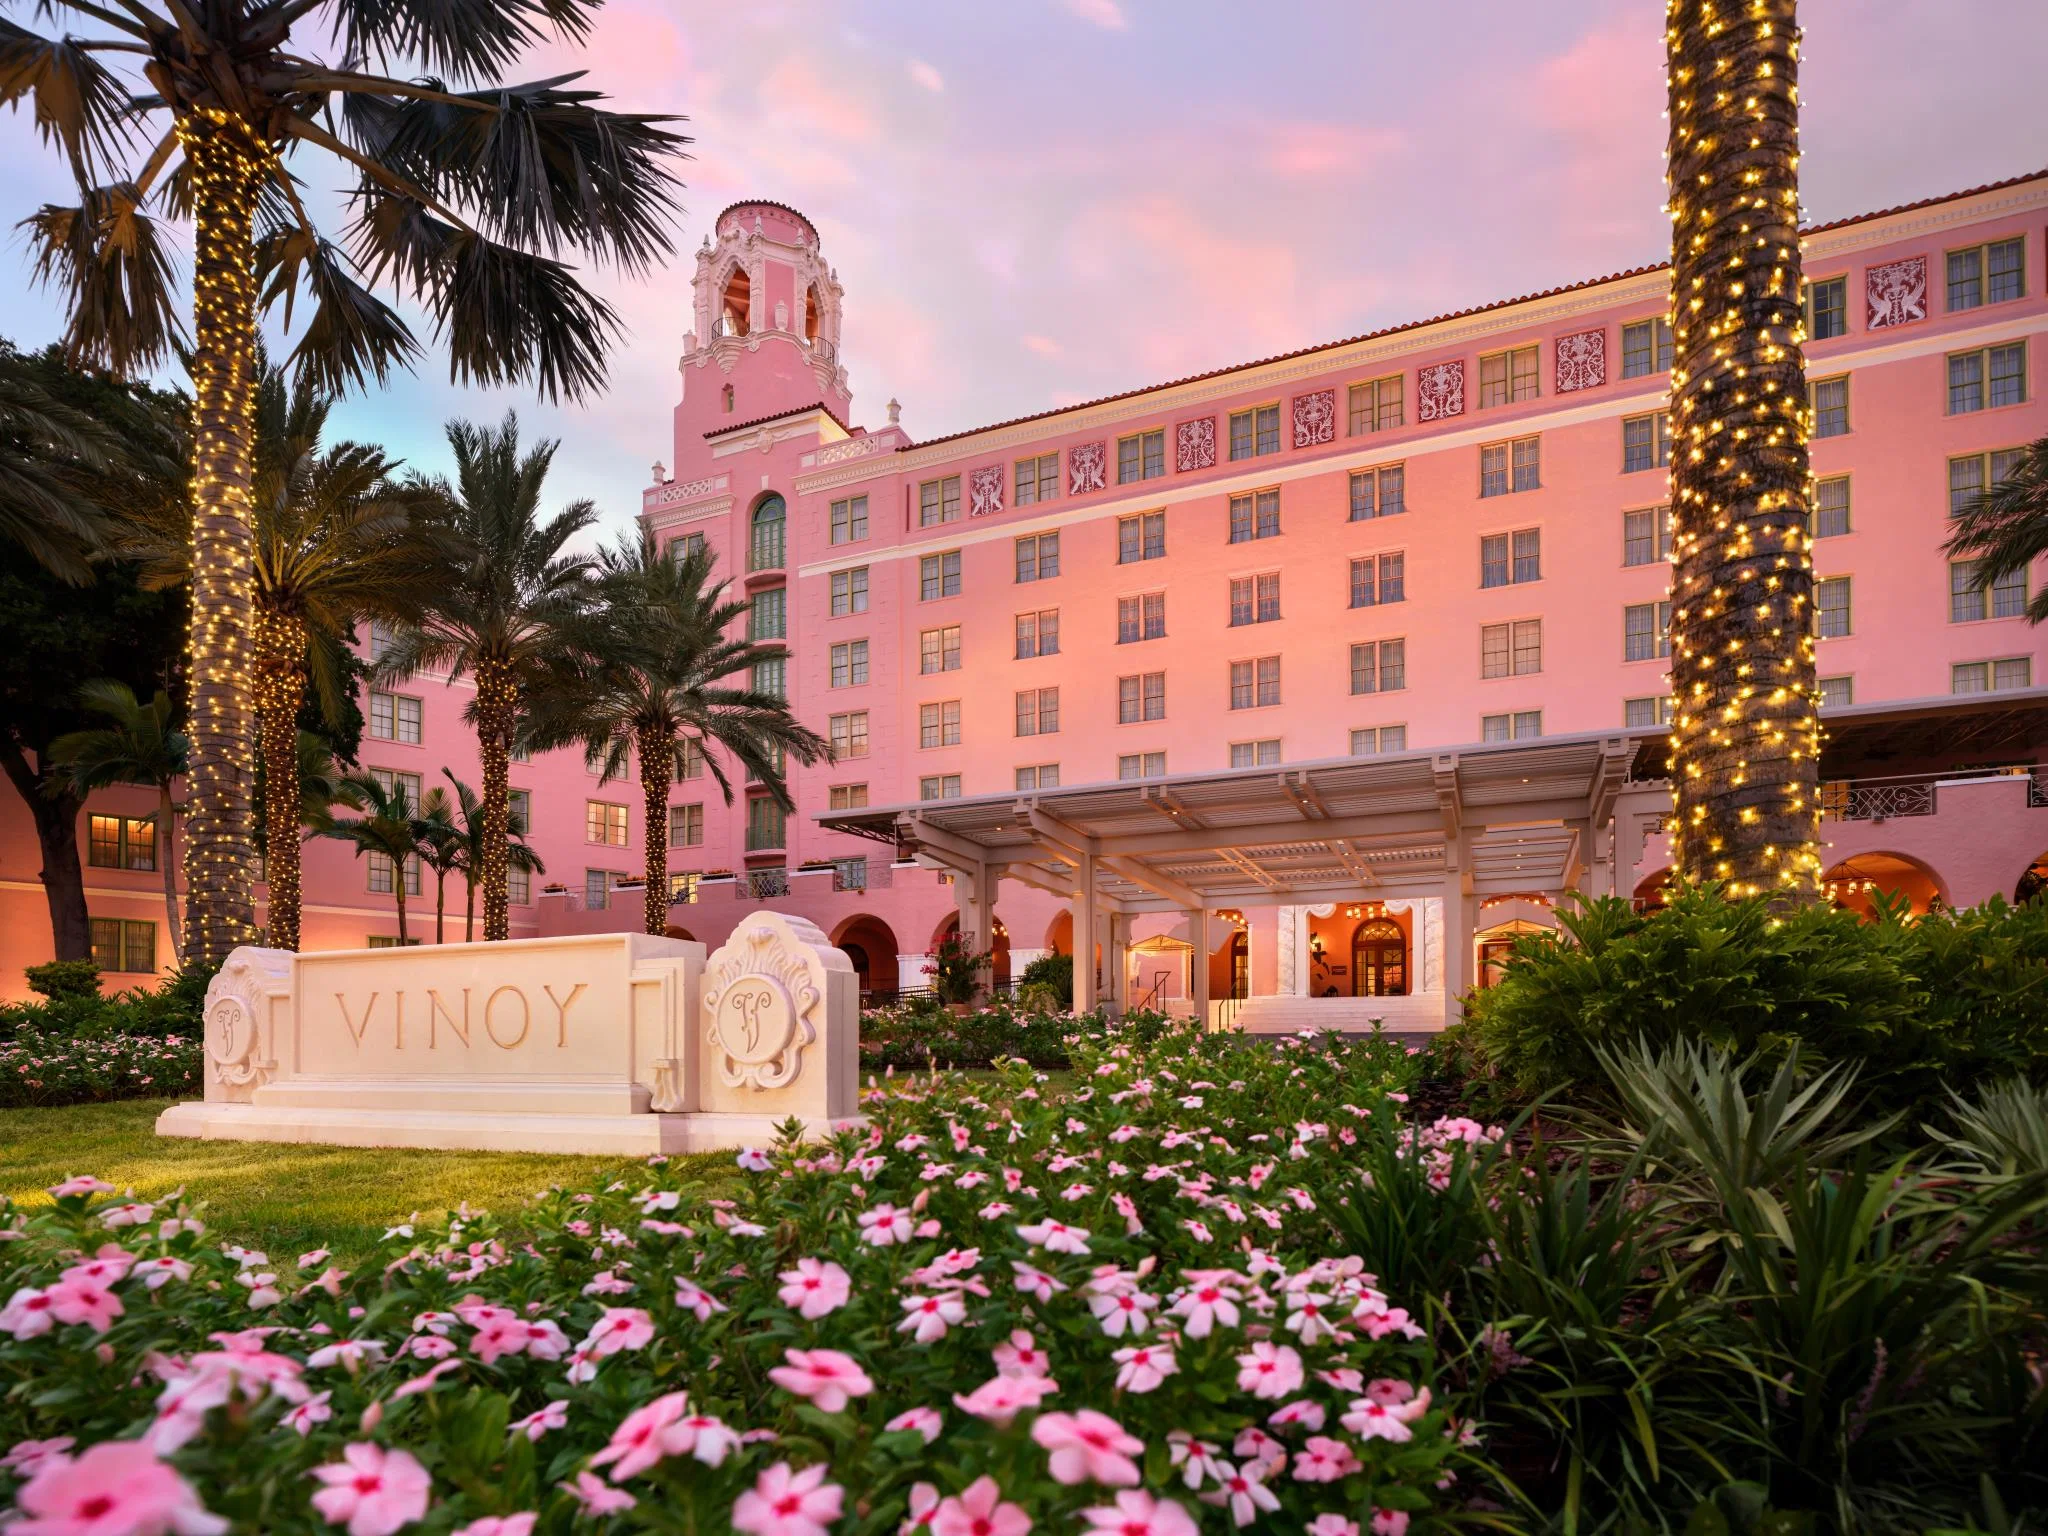
The Vinoy Resort And Golf Club reads more coherently when graphics, hardware, AV, and furniture are scoped together.
During Tampa show weeks, The Vinoy Resort And Golf Club often changes labor pacing, staging space, and the amount of floor support the booth needs.
Part
Key Planning Considerations at the Vinoy Resort & Golf Club
70,000 square feet of ballroom and terrace event space
Waterfront positioning in downtown St. Petersburg
Hybrid conference formats with display and hospitality elements
Integration with Tampa Bay’s primary convention districts
Florida right-to-work labor environment and venue service coordination
Early confirmation of utilities and operational flows
Differentiation from Tampa Convention Center and fairgrounds venues
Part
Venue Overview and Positioning Within Tampa Bay
The Vinoy Resort & Golf Club occupies a landmark waterfront location at 501 5th Ave NE in downtown St. Petersburg. The property supplies 70,000 square feet of meeting and event space that centers on grand ballrooms paired with open-air terraces. This combination supports programs ranging from formal conferences to incentive gatherings where display components and sponsor hospitality areas enhance the overall attendee journey. The resort’s architecture and setting create an atmosphere that favors high-end activations over high-volume booth displays.
In the context of the Tampa Bay meetings market, the Vinoy functions as a specialized option west of the bay. It contrasts with the Tampa Convention Center’s 200,000 square feet of dedicated display space that can host up to 1,000 standard booths. Planners frequently select the Vinoy when the program goals prioritize quality of experience, waterfront views, and proximity to St. Petersburg’s cultural district rather than maximum floor capacity. This choice allows organizations to build events that stand apart from standard convention-center formats while still drawing on the region’s broader hotel and transportation network.
Effective use of the venue requires recognition of its role as one element within multiple venue clusters that serve the Tampa market. Downtown St. Petersburg offers a distinct district personality compared with the convention core along Water Street, the airport-adjacent Westshore conference hotels, or the east-side fairgrounds corridor. Coordination therefore extends beyond the property itself to include transportation logistics across the bay and alignment with larger regional programs that may span several days and multiple sites.
The resort’s meetings-and-events resources focus on planner support, catering, and amenity integration. This structure underscores the value of mapping all requirements during initial planning stages rather than assuming standardized exposition workflows. Organizations that approach the Vinoy with clear documentation of their display and activation needs achieve smoother integration with the property’s established operational rhythms.
Part
Event Space Configuration and Display Integration
The 70,000 square feet of event space at the Vinoy is distributed across grand ballrooms and adjoining open-air terraces. These areas accommodate flexible setups that commonly combine seated presentations, networking zones, and display-style displays. Ballroom environments typically feature finished flooring, architectural detailing, and controlled lighting that influence both design choices and installation methods. Displays placed in these spaces must complement the room aesthetics rather than overpower them.
Terrace areas introduce additional variables tied to the Florida coastal climate. Planners coordinate the placement of displays, seating, and interactive elements to account for weather patterns, sight lines to the water, and safe pedestrian flow. The transition points between indoor ballrooms and outdoor terraces become critical control areas where timing, materials handling, and attendee management converge. Successful programs treat these transitions as intentional design opportunities rather than logistical afterthoughts.
Unlike dedicated exposition facilities such as those at the Florida State Fairgrounds or the Tampa Convention Center, resort ballrooms place greater emphasis on protecting existing surfaces and maintaining an elevated ambiance throughout the event cycle. This reality shapes material selection, weight distribution planning, and the overall footprint allocated to each exhibitor or sponsor. Modular systems that can be configured on-site and removed efficiently tend to align well with these constraints.
Documentation of exact space diagrams and utility locations provided by the venue allows for precise pre-planning. Organizations that invest time in this phase reduce the likelihood of on-site adjustments that could affect program flow or budget. The goal remains consistent delivery of brand experiences that resonate within the resort’s distinctive physical environment.
Map ballroom layouts against program objectives before finalizing designs
Select materials suitable for both indoor elegance and outdoor durability where needed
Plan traffic patterns that respect both display zones and guest circulation
Confirm power and data requirements specific to each space type
Part
Logistical Coordination for Waterfront Resort Programs
Resort venues operate under tighter load-in and load-out windows than convention centers. At the Vinoy, coordination begins with confirmation of delivery schedules that respect guest room occupancy and daily resort operations. Materials must move efficiently from designated receiving areas into ballrooms and terraces without disrupting other property functions. This requirement places priority on accurate advance planning and clear communication with all service partners.
The downtown St. Petersburg location offers convenient access via the region’s road network yet introduces considerations around bay crossings for teams traveling from Tampa proper. Programs that combine the Vinoy with venues in the convention core or Westshore district benefit from built-in buffer times that accommodate traffic patterns across the bridges. These cross-district strategies are common in the Tampa Bay market where no single venue meets every program requirement.
Operational detail extends to waste management, storage of crates during the event, and post-event removal. Because the property maintains high aesthetic standards, temporary storage solutions must remain discreet. Planners who document these elements in the initial coordination plan avoid last-minute complications that could affect the experience for attendees or the resort’s ongoing operations.
The Visit Tampa Bay meetings resources reinforce the importance of early venue engagement across all facility types. For the Vinoy specifically, this means aligning display scopes with the resort’s published planning pathways so that every element from utilities to catering integrates without conflict.
Develop detailed move-in timelines coordinated with the venue team
Account for bay-area transportation when staging equipment from Tampa
Identify secure temporary storage options compliant with property standards
Prepare contingency schedules for weather impacts on terrace elements
Part
Labor Environment and Service Management in Florida
Florida operates as a right-to-work state, creating an open-market labor environment across the Tampa Bay region. This framework allows exhibitors flexibility in selecting contractors while still requiring adherence to venue-specific and show-specific rules. The Vinoy, like other resorts such as Saddlebrook and Opal Sands, publishes planning information that centers on meeting support and catering rather than blanket labor mandates. Final determinations therefore rest with the event organizer and the property’s operational guidelines.
House services managed by the venue often cover certain infrastructure elements such as electrical distribution and rigging within ballrooms. Exhibitor-appointed contractors typically handle customized display fabrication, graphics, and on-site assembly that align with brand objectives. Clear division of these scopes during the planning phase prevents overlap and supports efficient execution. Documentation of all agreements protects timelines and budgets throughout the program.
Coordination with the Tampa Convention Center or Florida State Fairgrounds follows similar principles but on a larger scale. The Vinoy’s more intimate setting places additional emphasis on precision. Teams that review exhibitor manuals and venue documentation early can anticipate requirements for supervision, safety compliance, and post-event reporting. This methodical approach reflects the professional standard expected for events held at distinguished waterfront resorts.
The open labor posture supports competitive bidding and specialized expertise. Organizations benefit from working with contractors familiar with both resort environments and the broader Tampa Bay market. This combination ensures that installations respect the property’s architectural character while delivering measurable results for exhibitors and sponsors.
Reference the event organizer’s manual for labor classifications
Confirm which services must be ordered through venue channels
Document all contractor scopes to maintain clear accountability
Schedule labor calls with appropriate buffer for resort constraints
Part
District Differentiation and Strategic Venue Selection
Downtown St. Petersburg constitutes a separate planning district from Tampa’s convention core, Westshore airport corridor, and east-side fairgrounds cluster. The Vinoy leverages this location to deliver a resort experience led by its golf club, waterfront terraces, and historic architecture. Programs staged here often target audiences that respond to refined environments rather than industrial-scale exposition halls. This differentiation allows planners to craft distinct segments within multi-venue campaigns.
The broader market includes the 600,000-square-foot Tampa Convention Center with its 200,000 square feet of display space, the versatile venues at the Florida State Fairgrounds, and conference inventory in Westshore and North Tampa. The Vinoy fits logically into the St. Petersburg and Clearwater resort segment identified in Visit Tampa Bay resources. Its role frequently centers on pre-events, hospitality suites, or incentive closers that bookend larger displays held elsewhere in the region.
Strategic selection of the Vinoy therefore depends on program objectives, audience profile, and desired attendee experience. Organizations that map these factors against the capabilities of each district avoid forcing mismatched formats. The resort’s 70,000 square feet works effectively for events where personal interaction and environmental quality outweigh the need for hundreds of booths.
Transportation links between St. Petersburg and Tampa proper support hybrid itineraries. Planners incorporate these connections when building comprehensive schedules that span the bay. The result is a cohesive regional program that draws on the strengths of multiple distinct districts rather than relying on a single venue type.
Part
Building Effective Coordination Plans for Long-Term Success
Comprehensive planning for the Vinoy begins with a master timeline that incorporates venue milestones, exhibitor deadlines, and labor call times. Shared visibility across all partners reduces miscommunication and supports proactive problem solving. This structured method proves especially valuable when programs blend indoor ballroom sessions with outdoor terrace activations where timing windows are narrower.
Post-event reviews capture operational lessons that improve future iterations at the Vinoy or similar resort properties across the Tampa Bay area. Documentation of what succeeded in the ballrooms versus the terraces, labor efficiencies realized, and attendee feedback on the display elements creates institutional knowledge that compounds over multiple programs. The open Florida labor market rewards those who refine their processes with each cycle.
As exhibitors and organizers navigate the Tampa market, the Vinoy remains a valuable option for events that benefit from a luxury waterfront setting. Its 70,000 square feet, combined with the resort’s service orientation and the region’s overall meetings infrastructure, supports sophisticated programs that achieve both logistical precision and memorable brand impact. Consistent application of detailed planning principles ensures these outcomes remain repeatable.
The emphasis remains on early engagement, clear documentation, and respect for venue-specific realities. Organizations that adopt this discipline position their events for success whether the program centers entirely on the Vinoy or forms one component of a larger Tampa Bay activation strategy.
Maintain centralized documentation accessible to venue, organizer, and contractors
Schedule formal review points at key milestones before move-in
Capture quantitative and qualitative data during post-event analysis
Refine display designs based on observed performance in resort spaces
Part
Frequently Asked Questions About the Vinoy Resort & Golf Club
Q: How much event space does the Vinoy Resort & Golf Club offer?
The Vinoy provides 70,000 square feet of event space featuring grand ballrooms and open-air terraces suitable for conferences and hospitality programs with display components.
Q: Where is the Vinoy Resort & Golf Club located relative to Tampa?
The Vinoy is situated in downtown St. Petersburg at 501 5th Ave NE, west of Tampa Bay. This positions it as a distinct resort district within the greater Tampa Bay meetings market.
Q: Is the Vinoy appropriate for trade show displays?
The Vinoy supports display elements and sponsor activations within ballroom and terrace configurations. It works best for targeted, high-end programs rather than large-scale booth displays better suited to the Tampa Convention Center.
Q: What labor rules apply for events at the Vinoy?
Florida is a right-to-work state, supporting an open-market labor environment. Specific requirements are determined by the event organizer, exhibitor manual, and venue policies rather than a blanket union mandate.
Q: How does the Vinoy compare to other Tampa Bay venues?
While the Tampa Convention Center offers 200,000 square feet of display space and the Florida State Fairgrounds provides multiple large halls, the Vinoy delivers a luxury waterfront resort experience ideal for incentive events, hospitality, and hybrid conference formats.
Q: What should planners prioritize when coordinating at the Vinoy?
Early confirmation of space configurations, utility needs, load-in schedules, and service divisions between the venue and exhibitor-appointed contractors ensures smooth integration of displays with the resort’s operational standards.