Conference Services is easier to manage when venue access windows are checked before freight leaves storage.

Tampa / Florida
Venue-led trade show display planning for the bay-area event calendar.
info@tradeshowdisplaystampa.comStart the display briefEvent Types
Conference Services Trade Show Display Support
Tampa's conference landscape thrives on its expansive waterfront convention facilities, airport-adjacent hotel clusters, and versatile expo campuses, where effective services hinge on precise venue matching, utility infrastructure alignment, and smooth transitions between meeting spaces and display halls. From the Tampa Convention Center's 600,000 square feet of total event space to the Florida State Fairgrounds' diverse halls up to 87,000 square feet, conference planners navigate a market demanding early coordination with venue operations and show organizers to optimize booth setups, ballroom configurations, and ancillary programming.
Conference services in Tampa encompass the full spectrum of logistical orchestration required to transform multi-day professional gatherings into efficient, attendee-focused experiences. This includes sourcing facilities capable of handling keynote theaters seating up to 3,600, display halls accommodating 1,000 standard 10'x10' booths, and breakout areas supporting banquet rounds for 2,080 guests, all while accounting for Florida's right-to-work labor environment that necessitates venue-specific service confirmations. Planners prioritize venues like the Tampa Convention Center, where electric, water, and compressed-air hook-ups are embedded in the 200,000-square-foot display hall, ensuring exhibitors can deploy interactive displays and product demos without last-minute disruptions.
In the downtown convention core encompassing Water Street, Channel District, Harbour Island, and Ybor City, conference services focus on riverfront load-in realities and hotel room block integrations near the 600,000-square-foot Tampa Convention Center. Westshore and Rocky Point areas cater to airport-proximate sales meetings and roadshow-style conferences with high-volume sleeping room inventories, while east Tampa's fairgrounds corridor supports larger consumer-hybrid events through spaces like the Expo Hall and TECO Arena. Effective coordination anticipates show manuals, exhibitor-appointed contractor rules, and transitions from general session ballrooms to display floors.
Saddlebrook Resort, positioned north of Tampa, adds over 95,000 square feet of flexible meeting space to the mix, appealing for resort-integrated conferences that blend team-building with professional sessions, though all services require alignment with each property's operational guidelines.
- Tampa
- Event Types
- Display Planning
- Show-Site Support
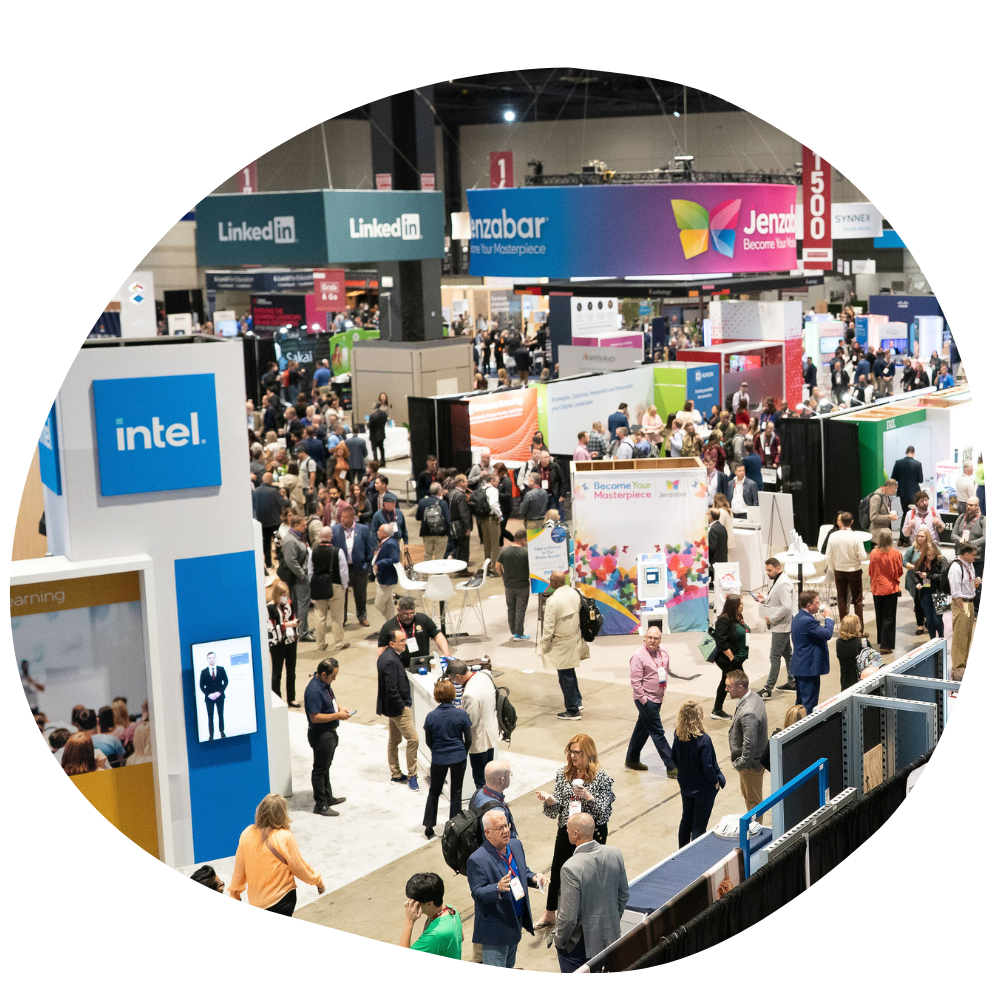
Conference Services reads more coherently when graphics, hardware, AV, and furniture are scoped together.
During Tampa show weeks, Conference Services often changes labor pacing, staging space, and the amount of floor support the booth needs.
Part
Core Components of Conference Services in Tampa
Precise venue capacity matching for display halls, ballrooms, and breakout rooms based on confirmed square footage and booth counts.
Early utility and infrastructure verification, including electric, water, and compressed-air provisions at key facilities.
Labor coordination in Florida's right-to-work framework, confirming venue house services and show-organizer rules.
Logistical planning for downtown waterfront load-ins, airport-area quick turns, and fairgrounds large-format setups.
Integration of off-site elements like receptions at the Straz Center or Tampa Museum of Art near the convention district.
Room block and hospitality overflow management across Westshore hotels and east-side resorts like Seminole Hard Rock.
Hybrid programming support tying display activations to general sessions and sponsor entertainment.
Part
Navigating Tampa Convention Center Conference Capacities
The Tampa Convention Center stands as the waterfront anchor for Tampa conferences, offering 600,000 square feet of combined meeting and convention space, including a dedicated 200,000-square-foot display hall designed to host up to 1,000 10'x10' booths. Conference services here revolve around leveraging this scale for hybrid formats where general sessions in the 36,000-square-foot main hall—with 30-foot ceilings and theater capacity for 3,600—flow into display activations supported by on-floor electric, water, and compressed-air hook-ups. Planners coordinate booth island configurations, carpet tiling over the hall's concrete subfloor, and transitions that minimize downtime between keynote addresses and networking receptions.
Service workflows emphasize pre-event walkthroughs to map power drops for AV-heavy demos, drainage points for interactive installations, and two integrated show offices for real-time exhibitor support. Banquet setups in adjacent ballrooms accommodate 2,080 seated guests, making it ideal for award dinners following day-long display exposure. In Florida's right-to-work environment, teams confirm whether house crews handle drayage or if exhibitor-appointed contractors manage custom builds, always cross-referencing the event service manual.
Part
Florida State Fairgrounds for Expansive Conference Formats
Beyond downtown, the Florida State Fairgrounds provides conference planners with a campus of venues including the Expo Hall, TECO Arena, Entertainment Hall, equestrian rings, and outdoor areas scaling from 5,000 to 87,000 square feet, suiting large-footprint events that blend professional sessions with public access elements. Services focus on modular setups where arenas host keynotes and halls divide into booth zones for sponsor marketplaces, with logistics accounting for the site's east Tampa positioning and ample truck courts for multi-trailer deliveries.
Planning involves venue-managed rental processes through dedicated event portals, ensuring catering alignments and FAQ-driven clarifications on load-in windows that accommodate overnight builds for 48-hour conferences. The fairgrounds' flexibility supports equestrian-adjacent team activities or outdoor receptions, but all configurations require early promoter portal submissions to lock in power grids and rigging points suitable for lighting trusses over display aisles.
Conference services extend to hybrid consumer-professional models, where 87,000-square-foot spaces enable drive-in display rows alongside arena plenaries, demanding precise timing for floor scrubbing between sessions and coordination with neighboring Brandon hospitality for delegate housing.
Expo Hall and TECO Arena for primary display and theater needs.
Entertainment Hall and outdoor spaces for receptions and activations.
Event Rentals portal for initial bookings and service confirmations.
Part
Westshore and Airport District Conference Logistics
Tampa's Westshore, Rocky Point, Town 'N' Country, and South Tampa form a robust conference hotel belt optimized for airport-adjacent programs like sales kickoffs and regional summits, where services prioritize rapid load-ins via dedicated hotel bays and quick elevator access to ballrooms. Planners map room blocks across properties to support 500-plus delegates, integrating display pop-ups in pre-function areas with general sessions in flexible meeting pods.
Labor coordination remains key in this right-to-work market, with hotels publishing space specs but requiring direct inquiries into outside service allowances versus in-house AV and rigging teams. Services include timing freight elevators for peak install hours and scripting teardown overlaps with next-day checkouts, ensuring minimal footprint in high-turnover environments.
These areas excel for roadshow-leaning conferences, where booth refreshes between cities leverage proximity to Tampa International, but planners must sequence union-check neutral setups against show rules for smooth attendee flows from registration to display discovery.
Part
East Tampa and Resort Conference Expansions
East Tampa's corridor, including Brandon, Riverview, Plant City, and Ybor City edges, anchors conference services around the Florida State Fairgrounds and Seminole Hard Rock Hotel & Casino Tampa, a AAA Four Diamond property with 800 guestrooms, pools, spa, and dining to complement 245,000 square feet of gaming for sponsor nightlife. Services here orchestrate bus shuttles from fairgrounds expos to hotel ballrooms, aligning display teardowns with evening receptions amid casino energy.
Saddlebrook Resort contributes over 95,000 square feet of event space north of the core, ideal for wellness-infused conferences with golf-integrated networking, where planning verifies flexible partitioning for breakout pods alongside main halls. All require venue-specific utility audits, as public sections highlight amenities over labor postures, pushing planners to secure exhibitor manuals early.
The Seminole Hard Rock fits conference buyouts blending professional daytime displays with evening entertainment, with services focusing on secure freight paths and VIP staging areas that respect gaming floor protocols.
800 sleeping rooms at Seminole Hard Rock for overflow blocks.
95,000 sq ft at Saddlebrook for resort-style sessions.
Fairgrounds-to-casino shuttling for east-side programs.
Part
Downtown Off-Sites and Cultural Venue Integrations
In the downtown core of Water Street, Channel District, Harbour Island, and Ybor City, conference services incorporate off-site programming at venues like the Straz Center for the Performing Arts and Tampa Museum of Art, enhancing core display halls with galas in Broadway-caliber theaters or receptions amid Greek antiquities collections. Planners sequence shuttle loops from the Tampa Convention Center's 200,000-square-foot display floor to these cultural hubs, timing cocktail hours post-keynote to maximize sponsor visibility.
Services demand pre-event load-ins for custom bars and AV in non-traditional spaces, coordinating with arts center operations for lighting plots that complement museum footprints without impeding displays. Florida's labor flexibility supports tailored crews, but venue rules dictate rigging and power capacities.
These integrations elevate standard conferences, with museum receptions hosting 200-300 executives overlooking the riverfront, directly adjacent to convention load-out bays for efficient evening pivots.
Part
Labor and Regulatory Coordination Essentials
Florida's right-to-work status establishes an open-market baseline for conference labor, yet Tampa services mandate venue-by-venue confirmations on house utilities, catering mandates, and exhibitor contractor scopes, as seen in the Tampa Convention Center's embedded electric and compressed-air systems requiring early orders. Planners review event manuals to delineate drayage from custom millwork, ensuring compliance with show offices and four in-hall cafes for crew fueling.
Fairgrounds workflows route through Event Rentals and promoter portals, signaling integrated planning over standalone vendor assumptions, while hotel properties like Saddlebrook emphasize space flexibility without published labor restrictions. Services include scripting IATSE-neutral installs where applicable, always prioritizing organizer approvals to avoid on-site halts.
Comprehensive coordination anticipates compressed timelines, with right-to-work enabling scalable teams for 1,000-booth halls or boutique museum buyouts alike.
Confirm utilities via venue sections pre-RFP.
Align with show manuals for contractor rules.
Right-to-work supports flexible scaling.
Part
Load-In and Multi-Venue Synchronization
Tampa conference services excel in synchronizing load-ins across clusters, from waterfront docks at the Convention Center to fairgrounds truck courts and Westshore freight elevators, where 600,000-square-foot facilities demand phased installs starting with island booth power-ups. Planners timeline 24-48 hour builds, factoring riverfront access for flatbeds and airport proximity for airfreight consolidations.
Hybrid programs spanning Straz Center entertainment to Hard Rock hospitality require bus manifests and wristband systems, with services verifying compressed-air for pneumatic demos in display halls up to 87,000 square feet. Teardowns overlap with room block extensions, minimizing vacancy gaps in high-demand downtown inventories.
This market's venue diversity—from 30-foot ceiling theaters to outdoor equestrian activations—necessitates master schedules tying RFP responses to on-floor executions.
Part
Frequently Asked Questions About Tampa Conference Services
Q: What are the largest display capacities for Tampa conferences?
The Tampa Convention Center provides 200,000 square feet of display space for up to 1,000 10'x10' booths, while Florida State Fairgrounds offers halls up to 87,000 square feet for larger configurations.
Q: How does Florida's labor environment affect conference setups?
As a right-to-work state, Florida supports open-market labor, but services require confirming venue house rules, exhibitor manuals, and show-organizer guidelines for utilities and contractors.
Q: What utilities are available at the Tampa Convention Center?
The display hall includes electric, water, and compressed-air hook-ups, plus two show offices and four cafes, as detailed in Visit Tampa Bay's planning resources.
Q: Can conferences use off-site venues like the Straz Center?
Yes, the Straz Center suits galas and receptions near the convention core, with the Tampa Museum of Art for cultural off-sites, coordinated via shuttle logistics.
Q: How do Westshore hotels support conference room blocks?
Westshore and Rocky Point properties handle airport-adjacent meetings with high sleeping room volumes, ideal for sales kickoffs and overflow from downtown events.
Q: What planning portals exist for fairgrounds conferences?
Florida State Fairgrounds directs through Event Rentals, Venues, Catering, and a promoter portal for securing spaces from 5,000 to 87,000 square feet.