New Tampa FL is easier to manage when venue access windows are checked before freight leaves storage.

Tampa / Florida
Venue-led trade show display planning for the bay-area event calendar.
info@tradeshowdisplaystampa.comStart the display briefLocations
Trade Show Display Coordination for New Tampa FL
New Tampa functions as a modern suburban hub within the Tampa Bay region, enabling precise coordination of trade shows that connect to the established infrastructure of the Tampa Convention Center, northern resort venues, and the Florida State Fairgrounds.
New Tampa occupies a strategic position in northeastern Hillsborough County, characterized by planned communities, contemporary commercial developments, and convenient access to interstate corridors. This district supports trade show organizers seeking an alternative to urban cores while maintaining full connectivity to the primary convention assets of the greater Tampa market, including the waterfront convention center and expansive fairgrounds options.
Successful events in this area depend on detailed operational mapping that accounts for the 600,000-square-foot Tampa Convention Center—with its 200,000 square feet of display space capable of accommodating 1,000 10x10 booths—and the 95,000-plus square feet of flexible space at Saddlebrook Resort to the north. Planners must integrate these assets with venue-specific requirements rather than assuming uniform processes across districts.
Florida’s right-to-work framework establishes an open-market baseline for labor, yet every program must align with individual venue policies, show organizer manuals, and utility infrastructure realities to ensure smooth execution from planning through dismantle.
- Tampa
- Locations
- Display Planning
- Show-Site Support
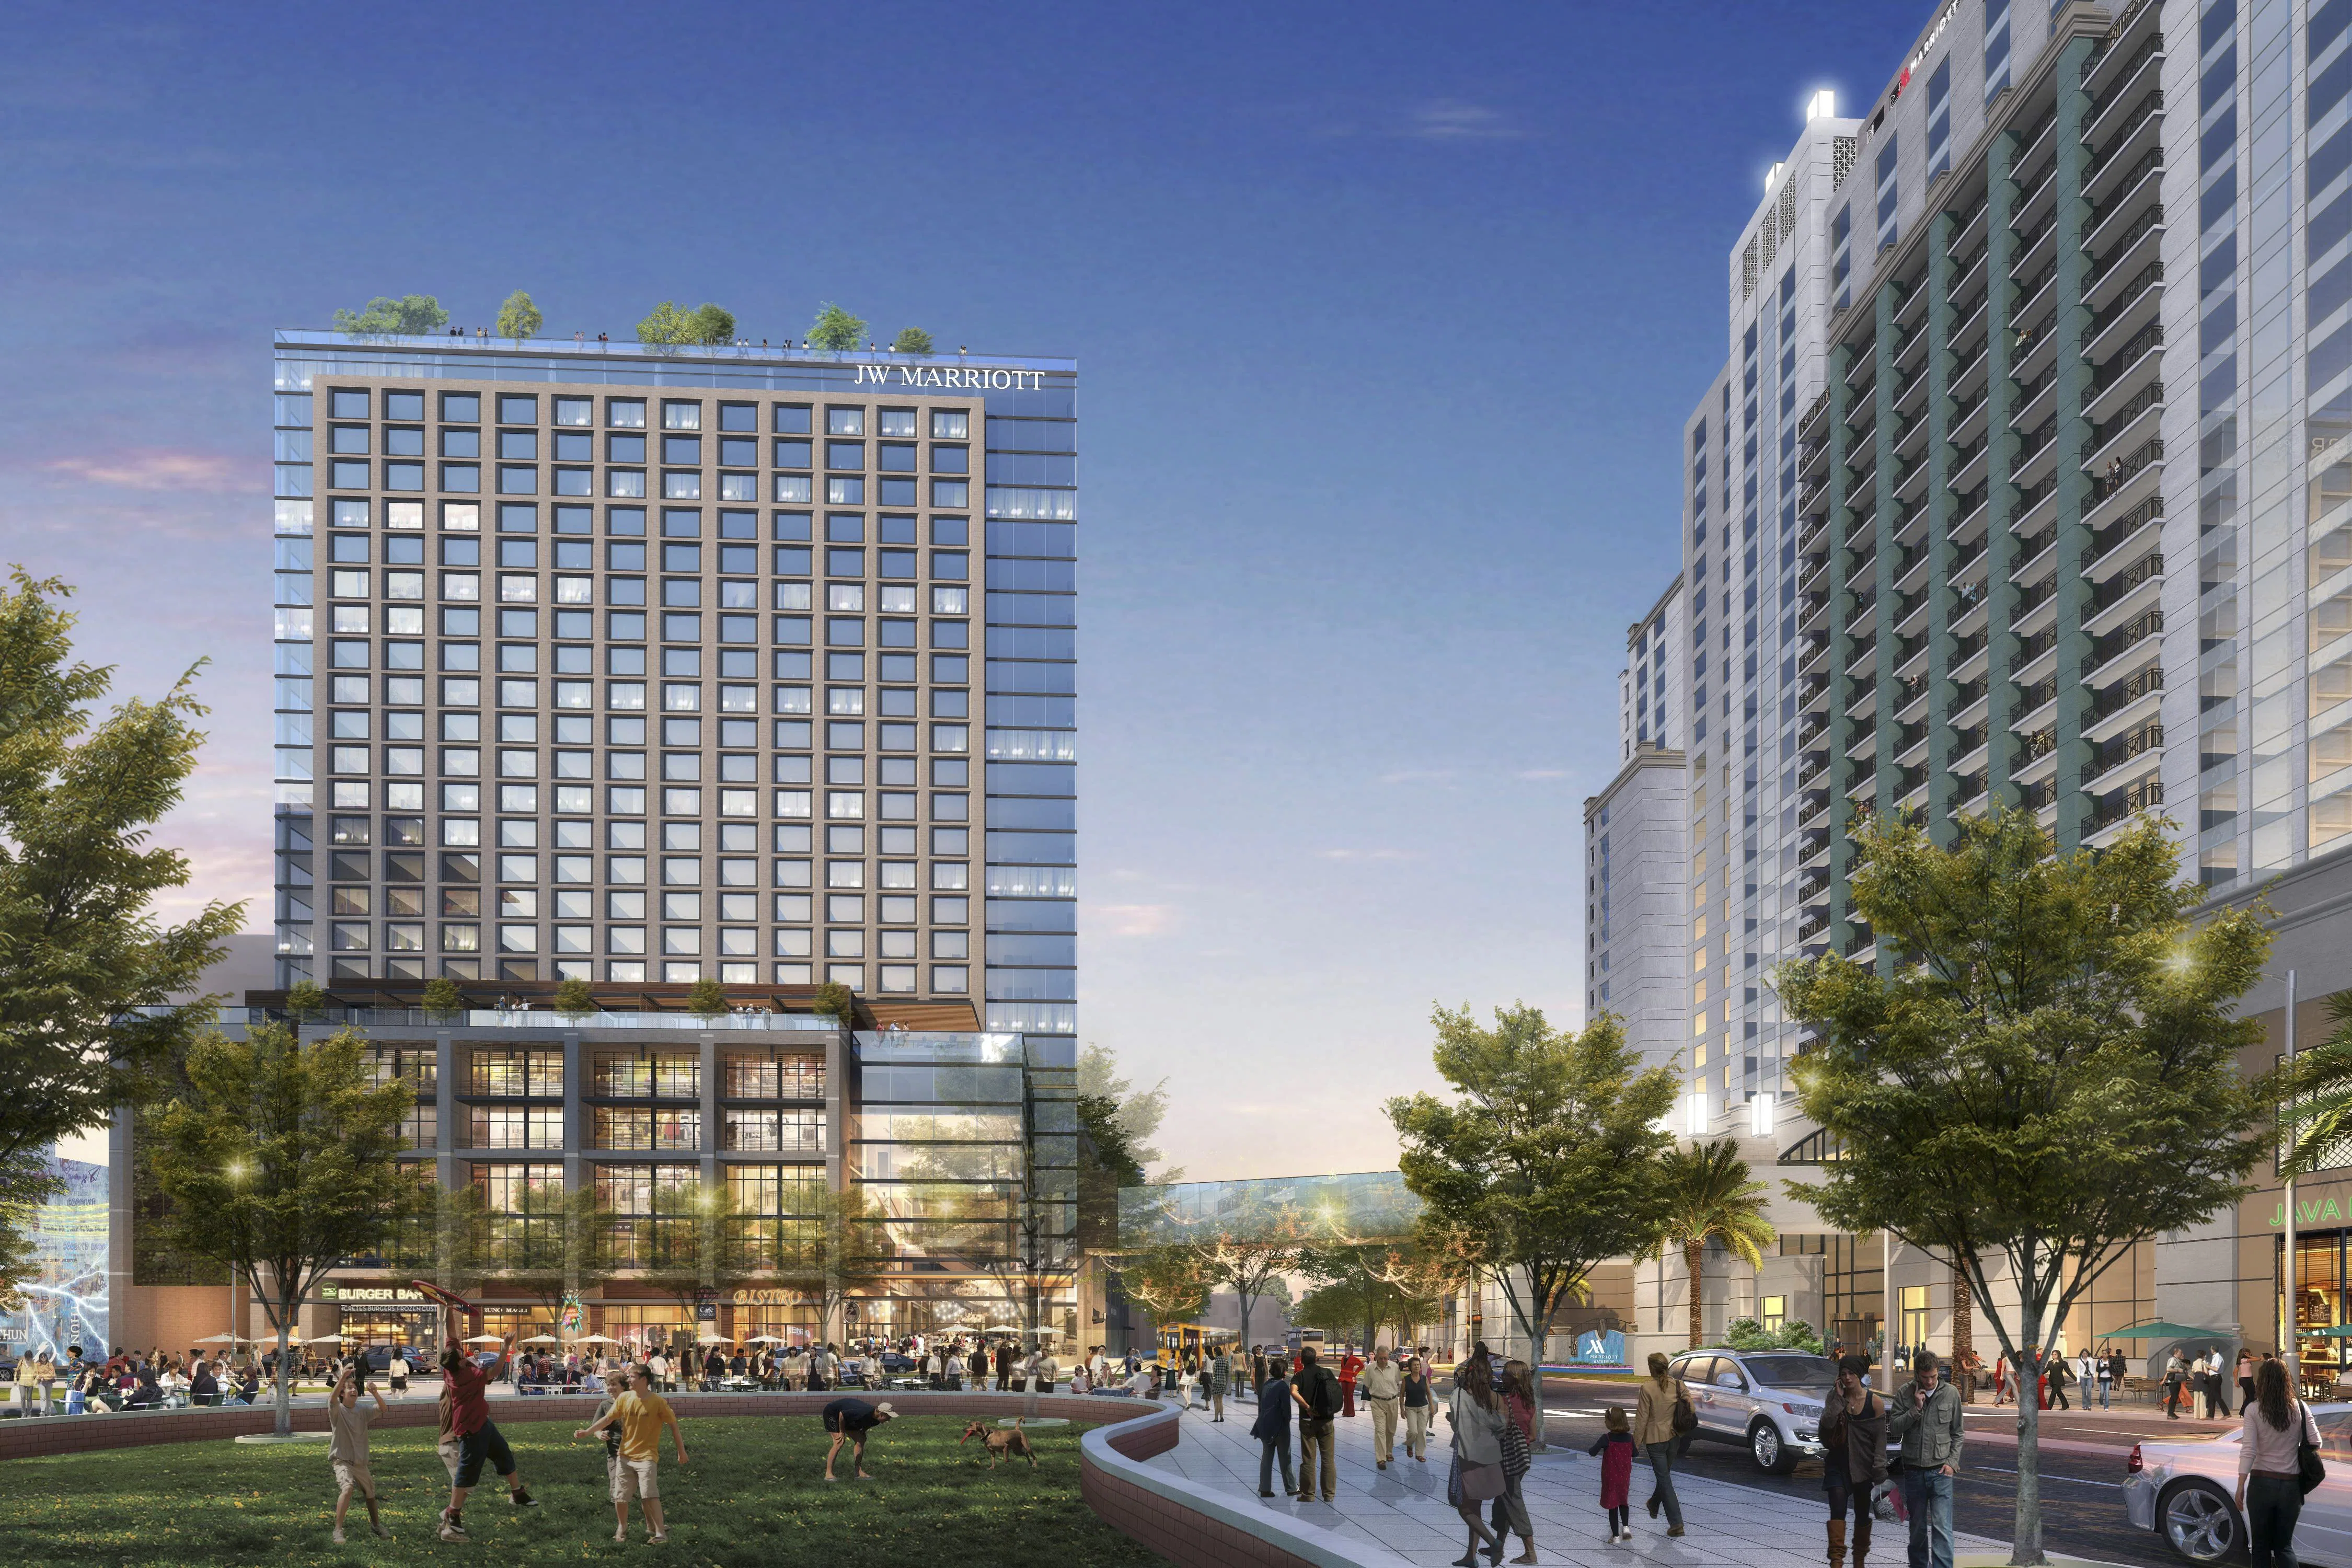
New Tampa FL reads more coherently when graphics, hardware, AV, and furniture are scoped together.
During Tampa show weeks, New Tampa FL often changes labor pacing, staging space, and the amount of floor support the booth needs.
Part
Core Operational Priorities for New Tampa Trade Shows
Early verification of utility services including electrical, water, and compressed-air hookups at target venues
Mapping of material flow between New Tampa sites and the Tampa Convention Center’s 200,000-square-foot display hall
Integration of Saddlebrook Resort’s 95,000 square feet of adaptable meeting space for hybrid conference formats
Alignment with Florida’s right-to-work labor environment and event-specific contractor guidelines
Selection from Florida State Fairgrounds venues scaled between 5,000 and 87,000 square feet
Utilization of Visit Tampa Bay’s meeting planner hub for facilities data and RFP coordination
District-specific scheduling that accounts for suburban-to-urban transitions across Hillsborough County
Part
Positioning New Tampa Events Within the Broader Tampa Bay Ecosystem
New Tampa has grown into a distinct suburban district that complements downtown Tampa’s convention core and the eastern fairgrounds corridor. Its orderly layout and proximity to I-75 and I-275 corridors support attendee movement for multi-venue programs that begin with sessions in northern locations before transitioning to large-scale displays at the 600,000-square-foot Tampa Convention Center. This positioning allows organizers to balance focused business activities with access to the region’s full range of exposition infrastructure.
Operational success requires acknowledging how New Tampa’s newer developments differ from historic districts like Ybor City or the hotel-dense Westshore area near the airport. While those locations emphasize immediate urban access or flight convenience, New Tampa offers a measured environment suited to corporate training, product launches, and association meetings that extend into the Pasco County resort corridor. Coordination across these zones depends on accurate timelines for transportation, setup, and attendee flow.
Reference to Visit Tampa Bay’s dedicated meeting planners resources provides essential baseline data on facility specifications, maps, and support services. These tools help translate New Tampa’s suburban advantages into concrete event designs that leverage the convention center’s 200,000 square feet of display space without overlooking the distinct load-in and service protocols at each participating venue.
Part
Detailed Venue Capabilities Across the New Tampa Service Area
The Tampa Convention Center serves as the primary large-scale facility with 200,000 square feet of dedicated display space capable of hosting up to 1,000 standard booths. Its waterfront location includes documented utility infrastructure such as electrical, water, and compressed-air services plus on-floor support offices and dining options. Planners coordinating from New Tampa must incorporate the center’s published load-in procedures and ceiling clearances during initial design phases to avoid on-site adjustments.
North of New Tampa in the Wesley Chapel area, Saddlebrook Resort supplies more than 95,000 square feet of flexible event space within a resort setting. This capacity supports both plenary sessions and interactive display formats that benefit from integrated amenities, offering an alternative to the convention center’s urban scale. Events often combine these resort spaces with downtown components, requiring precise scheduling to manage transitions between districts.
The Florida State Fairgrounds further expands options through a portfolio of venues including the Expo Hall, TECO Arena, Entertainment Hall, equestrian facilities, and outdoor areas. Individual spaces range from 5,000 to 87,000 square feet, enabling exact scale matching for specialized expos or consumer shows. When programs link these eastern venues with New Tampa bases, attention to regional routing and material handling timelines becomes a primary planning consideration.
Tampa Convention Center: 600,000 square feet total meeting and event space
200,000 square feet of display hall with utility hookups and support services
Saddlebrook Resort: over 95,000 square feet of flexible space north of New Tampa
Florida State Fairgrounds: venue sizes from 5,000 to 87,000 square feet
Part
Labor Considerations and Coordination Best Practices
Florida operates as a right-to-work state, creating an open-market labor environment rather than default union mandates at every venue. This constitutional protection allows exhibitors to engage qualified personnel according to the specific rules outlined in each event’s exhibitor manual and venue operations guidelines. Early review of these documents remains the most reliable method for aligning expectations across New Tampa-based programs and downtown or fairgrounds execution sites.
Venues such as the Tampa Convention Center publish information on house services for utilities and floor management that must be factored into contractor selection and scheduling. Similar patterns appear at Saddlebrook and the fairgrounds, where certain functions remain under venue oversight while others permit broader participation. Planners achieve compliance by maintaining direct communication with show organizers and confirming all labor scopes before move-in begins.
Effective coordination also addresses potential overlaps between display installation, ballroom setups, and dismantle periods. By documenting agreements and building contingency time into project timelines, organizers reduce friction that can arise when events span multiple districts with differing operational cadences. This disciplined approach respects both the open labor market and the practical requirements of each participating facility.
Reference Florida’s right-to-work provisions as the market baseline
Confirm show-specific labor rules from official exhibitor manuals
Coordinate early with venue utility and service departments
Document all contractor scopes prior to event dates
Part
Logistical Planning Nuances Specific to Northern Districts
New Tampa’s location creates distinct logistical considerations compared to downtown or Westshore venues. Material routes from production points to northern sites must account for interstate access, local traffic patterns near residential areas, and the specific dock configurations at Saddlebrook or fairgrounds facilities. These factors influence crate counts, delivery windows, and required equipment types more than generic distance measurements alone.
Programs that bridge New Tampa with the Tampa Convention Center benefit from detailed load-in sequencing that respects the convention center’s waterfront constraints and the suburban loading realities further north. Integration of technology, AV elements, and specialized rigging should be addressed in the initial planning phase using venue-supplied specifications to maintain schedule integrity across the entire event footprint.
Part
Leveraging Official Planning Resources for Optimal Results
Visit Tampa Bay maintains a comprehensive meeting planners hub that includes convention center documentation, a facilities search function, maps, and direct RFP support. These resources supply authoritative data on the 600,000-square-foot convention facility, fairgrounds options, and regional properties, allowing New Tampa planners to build accurate specifications without relying on generalized assumptions.
Cross-referencing these tools with individual venue planning sections—such as those published by Saddlebrook, the Florida State Fairgrounds, and the RP Funding Center in nearby Lakeland—creates a complete operational picture. This method supports precise budgeting for services, labor, and logistics while highlighting opportunities to combine resort-style sessions with formal display halls.
The centralized nature of these planning assets streamlines coordination for events that span multiple counties including Hillsborough, Pasco, and Pinellas. By grounding decisions in official documentation, organizers establish realistic timelines that accommodate the distinct operational characteristics of suburban New Tampa and the primary convention venues it supports.
Part
Selecting the Right Tampa Bay District for Your Trade Show Objectives
New Tampa differentiates itself through its contemporary suburban character, newer hospitality inventory, and access to northern resort properties such as Saddlebrook. This contrasts with the dense urban energy of Downtown Tampa and Water Street, the airport adjacency of Westshore and Rocky Point, or the historic vibrancy of Ybor City. Organizations focused on extended educational programming or executive retreats often find New Tampa’s setting advantageous when paired with larger expositions at the convention center or fairgrounds.
Comparative evaluation should include attendee travel patterns, preferred session formats, and the scale of display components. While downtown districts provide immediate proximity to the 200,000-square-foot display hall, New Tampa and adjacent Wesley Chapel locations support multi-day formats that integrate resort amenities with targeted display areas. The Florida State Fairgrounds corridor offers yet another scale and atmosphere suited to different display styles.
Ultimately, the most effective choice emerges from aligning program goals with the documented capabilities of each district and venue. This data-driven process, supported by Visit Tampa Bay’s planner resources, ensures that New Tampa’s strengths are utilized within the context of the full Tampa Bay meetings market rather than in isolation.
Part
Frequently Asked Questions About New Tampa Trade Show Planning
Q: What role does New Tampa play in the Tampa Bay trade show market?
New Tampa serves as a modern suburban district that supports events coordinated with the Tampa Convention Center’s 600,000 square feet of space, Saddlebrook Resort’s 95,000 square feet of flexible meeting areas, and the Florida State Fairgrounds’ varied venues ranging from 5,000 to 87,000 square feet.
Q: How large is the display space at the Tampa Convention Center?
The Tampa Convention Center features a 200,000-square-foot display hall that can accommodate up to 1,000 10x10 booths, supported by comprehensive utility infrastructure and additional meeting space for a total of 600,000 square feet.
Q: Does Florida’s right-to-work status affect trade show labor?
Florida’s right-to-work constitution supports an open-market labor environment. Specific labor conditions remain governed by each venue’s house rules, the show organizer’s exhibitor manual, and appointed contractor agreements that must be confirmed during planning.
Q: What venue options exist near New Tampa for large events?
Nearby options include Saddlebrook Resort with over 95,000 square feet of event space and the Florida State Fairgrounds offering multiple indoor and outdoor venues from 5,000 to 87,000 square feet, all accessible within the greater Tampa Bay coordination network.
Q: How can planners access reliable information for New Tampa events?
Visit Tampa Bay’s meeting planners hub supplies official content on the convention center, facilities search tools, maps, and RFP support that assist in coordinating programs connecting New Tampa with core Tampa venues and services.
Q: What distinguishes New Tampa from downtown Tampa for displays?
New Tampa offers a planned suburban environment suited to corporate and educational formats with access to northern resorts, while downtown Tampa provides immediate proximity to the waterfront convention center and its 200,000-square-foot display hall.