Tampa Airport Marriott is easier to manage when venue access windows are checked before freight leaves storage.

Tampa / Florida
Venue-led trade show display planning for the bay-area event calendar.
info@tradeshowdisplaystampa.comStart the display briefVenues
Trade Show Display Coordination for Tampa Airport Marriott
The Tampa Airport Marriott supplies 22,000 square feet of meeting space and 298 guest rooms directly at Tampa International Airport, supporting exhibitor briefings, sponsor hospitality, and overflow conference programs that connect with larger Tampa events.
Positioned inside the Westshore, Airport, and Rocky Point cluster, the Tampa Airport Marriott functions as a high-efficiency node for meetings that benefit from immediate air-travel access and reduced ground transit. Its 17 meeting rooms, largest ballroom of 7,446 square feet, and fifteen-foot ceiling clearance in primary spaces accommodate theater setups for 600, classroom arrangements for 450, banquet service for 500, and receptions up to 700. These specifications make the property a practical choice for corporate roadshows, association board meetings, and off-floor activations tied to broader Tampa conventions rather than stand-alone large-scale displays.
Planners working across Tampa’s venue ecosystem recognize the Marriott’s role in supporting the downtown waterfront convention core and east-side fairgrounds corridor. Attendees arriving for multi-day programs at the Tampa Convention Center or Florida State Fairgrounds can stage preparatory sessions or hospitality functions here without long transfers. The hotel’s airport-perimeter location at 4200 George J Bean Parkway simplifies logistics for teams managing tight schedules between air arrivals, rental vehicles, and event venues across Hillsborough County.
Effective coordination requires attention to the open Florida labor environment, venue-managed service protocols, and alignment with show-specific rules. Early confirmation of utility access, room configurations, and capacity limits helps prevent last-minute adjustments in a district built for speed and flexibility.
- Tampa
- Venues
- Display Planning
- Show-Site Support
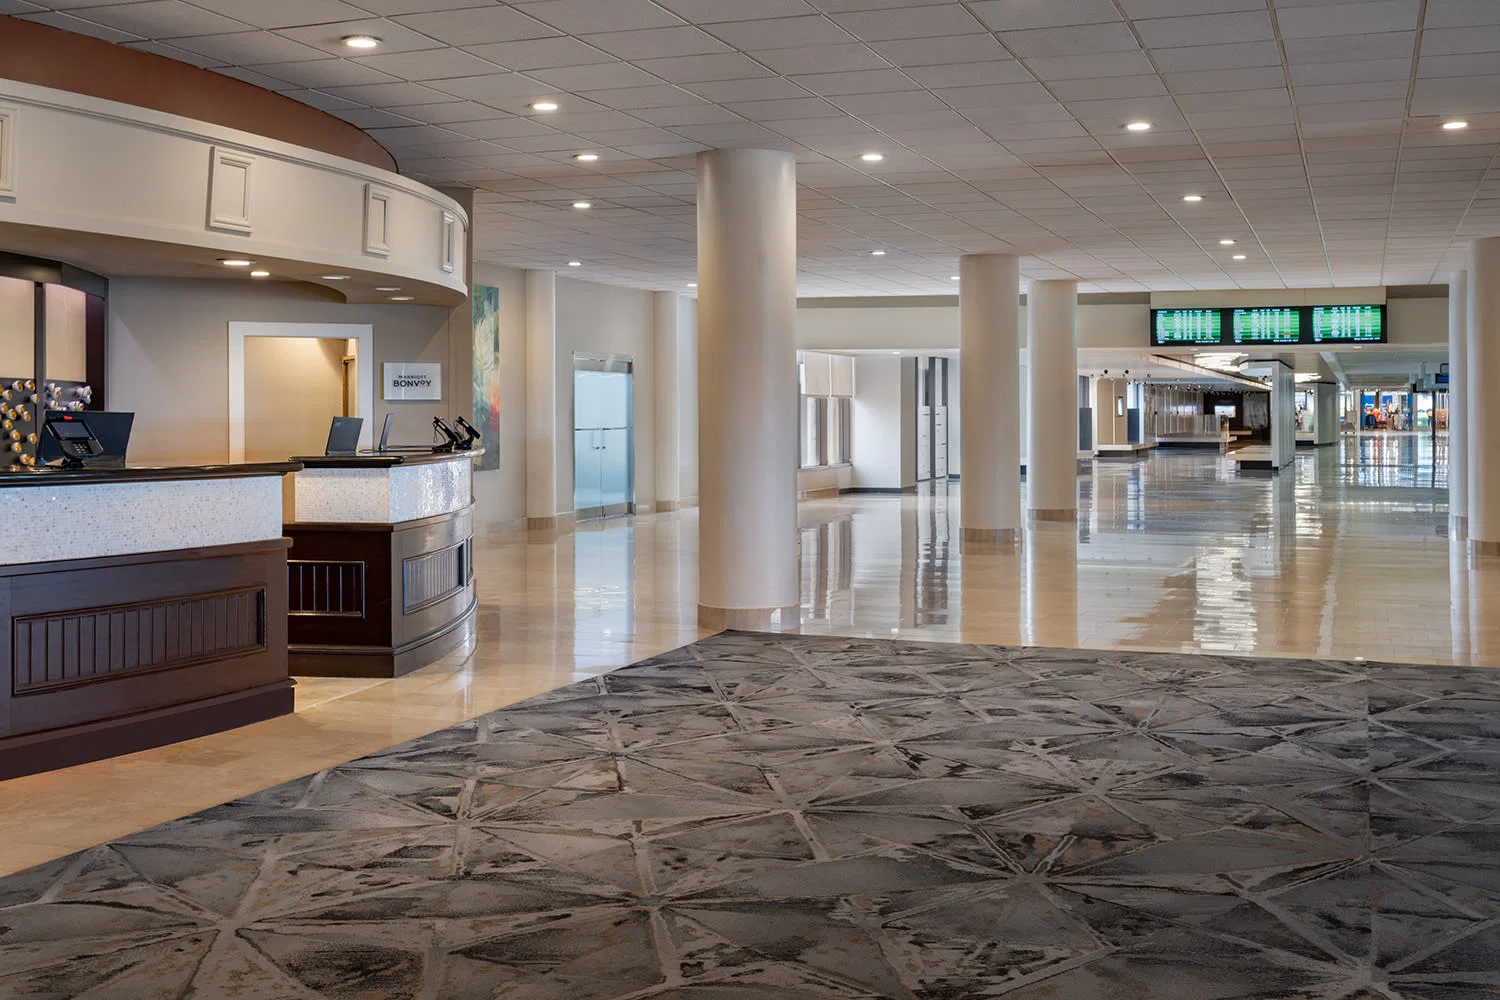
Tampa Airport Marriott reads more coherently when graphics, hardware, AV, and furniture are scoped together.
During Tampa show weeks, Tampa Airport Marriott often changes labor pacing, staging space, and the amount of floor support the booth needs.
Part
Key Operational Details for Tampa Airport Marriott Events
22,000 square feet of dedicated meeting space with 15-foot ceilings in primary rooms
Largest ballroom spans 7,446 square feet supporting theater capacity of 600
Seventeen flexible meeting rooms for breakouts, sponsor suites, and small displays
298 guest rooms provide immediate lodging for air-arriving attendees and staff
Banquet capacity of 500 and reception capacity of 700 enable full-day programs
Westshore district positioning reduces transfer times to Tampa International Airport
Relevance for exhibitor meetings, hospitality, and overflow tied to citywide events
Part
Westshore District Context and Airport Proximity Advantages
The Tampa Airport Marriott operates within the Westshore / Airport / Rocky Point cluster, a conference corridor distinct from the downtown waterfront convention district and the east Tampa fairgrounds zone. This area serves airport-adjacent meetings, sales kickoffs, and roadshows that prioritize rapid access over waterfront views or expansive outdoor grounds. Planners use the Marriott when attendee travel patterns center on air arrivals and when program elements must occur within minutes of terminal gates or rental car facilities.
Unlike venues in the Channel District or near the Tampa Convention Center’s 200,000-square-foot display hall, the Marriott’s perimeter location inside Tampa International Airport minimizes logistical friction for time-sensitive groups. Coordination teams note that freight arriving by air can reach the property quickly, supporting tighter load-in windows typical of corporate hospitality programs. The district’s hotel inventory absorbs overflow room blocks when larger downtown or fairgrounds events reach capacity.
Operational nuance appears in the balance between guestroom convenience and meeting-space constraints. With 298 rooms on site, the Marriott allows consolidated attendee housing that reduces daily transportation needs. However, exhibitors planning display elements must scale to the available 22,000 square feet rather than expecting the booth counts possible in the convention center’s 1,000-booth display hall.
Immediate terminal and ground-transportation access
Reduced transit time versus downtown or Brandon corridors
Support role for overflow from Tampa Convention Center and Florida State Fairgrounds
Focus on corporate meetings rather than consumer expositions
Part
Meeting Space Specifications and Capacity Configurations
The venue’s 22,000 square feet of meeting space is distributed across 17 rooms, led by a 7,446-square-foot ballroom suitable for general sessions. Theater capacity reaches 600, classroom setups support 450, and banquet events can serve 500 guests within the same footprint. Fifteen-foot ceilings in key areas permit select suspended signage or lighting treatments while preserving clear sightlines and professional acoustics expected in association and corporate environments.
Flexibility defines the inventory. Individual rooms can be combined or subdivided to accommodate concurrent exhibitor briefings, sponsor hospitality suites, and training workshops. Reception configurations for 700 allow networking functions that transition smoothly from daytime sessions to evening programs. Planners must verify exact floor loads, power drops, and rigging points with the hotel, as these details vary by room and event scale.
Ceiling height and column placement influence display choices. While the space handles mid-size presentation setups and interactive kiosks, it does not replicate the clear-span environment of the Tampa Convention Center’s display hall. Coordination therefore focuses on modular elements that can be installed efficiently and removed without disrupting adjacent meeting schedules.
Documentation of room diagrams and service orders well in advance remains the standard practice. Hotel policies on move-in timing, material storage, and waste removal should be confirmed during initial site selection to align with the overall Tampa event calendar.
Theater capacity: 600 guests
Classroom capacity: 450 participants
Banquet capacity: 500 seated
Reception capacity: 700 standing
Largest single room: 7,446 square feet
Total meeting space: 22,000 square feet
Part
Hospitality, Sponsor, and Exhibitor Meeting Applications
The Tampa Airport Marriott frequently hosts sponsor hospitality suites, exhibitor appreciation events, and pre- or post-show meetings connected to programs at the Tampa Convention Center or Florida State Fairgrounds. Its location allows organizers to maintain momentum for national audiences arriving throughout the day without requiring full-day commitments at larger venues. Ballroom and breakout combinations support branded environments that reinforce conference themes in a controlled setting.
Operational detail centers on schedule compression. Groups can conduct morning training sessions, afternoon hospitality, and evening receptions within the same facility, preserving attendee energy and simplifying staff oversight. The 298 on-site guest rooms further consolidate logistics, enabling walk-in access to functions and reducing external transportation variables common in multi-venue Tampa campaigns.
Planning teams emphasize early dialogue with the hotel’s events staff to map utility requirements and audiovisual integration. Because the property serves both independent meetings and overflow from citywide events, calendar conflicts can arise during peak convention periods. Confirmed space holds and written service agreements protect program integrity.
Part
Florida Labor Environment and Venue Service Coordination
Florida operates as a right-to-work state, creating an open-market labor baseline where venue-managed services and show-specific rules govern on-site activity. The Tampa Airport Marriott maintains its own operational protocols for setup, electrical distribution, and material handling that planners must incorporate into timelines. Early confirmation with both the hotel and any overarching event organizer prevents misalignment on responsibilities.
Public information from comparable Tampa venues such as the convention center and fairgrounds highlights the importance of verifying utility infrastructure and service availability during initial planning. At airport hotels, compressed-air, electrical, and data requirements should be mapped against the 15-foot ceiling and room configurations to ensure compatibility with intended displays. Coordination rather than assumption drives successful execution.
Exhibitor-appointed contractors work within the parameters established by the venue and show management. This layered approach respects the right-to-work framework while acknowledging that individual events may stipulate additional parameters. Planners benefit from documenting all approvals and maintaining open channels with the Marriott’s events team throughout the preparation cycle.
Right-to-work state supports open-market labor conditions
Venue-managed services require advance coordination
Show organizer rules take precedence on specific programs
Utility and rigging details confirmed per room
Part
Integration with Tampa’s Regional Venue Ecosystem
The Marriott serves as a tactical extension of Tampa’s larger facilities, including the 600,000-square-foot Tampa Convention Center with its 200,000-square-foot display hall and the Florida State Fairgrounds’ range of indoor and outdoor spaces from 5,000 to 87,000 square feet. Groups attending major expos or conferences often stage ancillary meetings at the airport property to accommodate staggered arrivals or to host exclusive sponsor functions away from the main floor.
District differentiation becomes evident when comparing transit realities. Westshore properties reduce airport-to-venue friction compared with Pinellas County resorts or north Tampa options near Saddlebrook. This proximity supports tighter program calendars where morning sessions at the Marriott feed directly into afternoon activity at the convention center or fairgrounds.
Successful integration depends on synchronized calendars and shared attendee lists. Planning resources that map room blocks, shuttle patterns if required, and material movement between sites create measurable efficiency gains. The Marriott’s 17 meeting rooms provide breakout capacity that larger halls may lack, allowing parallel programming without additional off-site rentals.
Part
Advance Planning Timelines and Risk Mitigation Steps
Effective programs at the Tampa Airport Marriott begin at least nine to twelve months prior for peak-season dates, allowing sufficient time to secure the 7,446-square-foot ballroom and required breakout rooms. Initial RFP documents should capture exact capacity needs, audiovisual scope, and any display parameters to match against the venue’s 22,000-square-foot inventory and 15-foot ceiling clearances.
Mid-cycle checkpoints focus on labor coordination, menu finalization for banquets of up to 500, and confirmation of reception layouts for 700. Because the property sits inside the airport operating perimeter, security and access protocols may add lead time for certain materials. Documented approvals for all elements reduce variables during the final 30-day push.
Post-event reviews capture lessons on traffic flow within the meeting wing, effectiveness of hospitality configurations, and any adjustments needed for future Westshore programs. These insights compound when groups return for annual events that span multiple Tampa venues, turning the Marriott into a repeatable component of the regional strategy.
Secure ballroom and breakout rooms 9–12 months in advance
Confirm utility and rigging requirements by month six
Finalize labor and service orders 90 days prior
Document all approvals to align with show organizer manuals
Part
Technical Infrastructure and On-Site Amenities
The Marriott’s meeting spaces include standard electrical and data infrastructure suitable for presentation technology and limited display lighting. Planners coordinate directly with the venue for any specialized requirements beyond house capabilities, particularly when integrating branding elements or interactive stations. Fifteen-foot ceilings allow modest hanging signs in the ballroom, though weight limits and attachment methods require prior engineering review.
Guestroom amenities support extended-stay attendees who use the property as a command center during multi-venue Tampa visits. High-speed internet, workspace configurations, and proximity to dining options keep teams productive between sessions. Banquet and catering services scale from coffee breaks for classroom groups of 450 to full receptions for 700, maintaining consistency across the day’s agenda.
Logistical considerations at an airport hotel include controlled delivery windows and material staging areas. Coordination teams map these constraints against the event schedule to avoid bottlenecks. When combined with the broader Tampa market’s mix of convention, fairground, and resort venues, the Marriott completes a flexible inventory that adapts to varying attendance profiles and program objectives.
Part
Planning Questions for Tampa Airport Marriott Events
Q: How much meeting space and how many rooms does the Tampa Airport Marriott provide?
The property offers 22,000 square feet of meeting space across 17 rooms. The largest ballroom measures 7,446 square feet with 15-foot ceilings in primary areas.
Q: What are the key capacity figures for theater, classroom, banquet, and reception setups?
The venue supports theater seating for 600, classroom configurations for 450, banquet service for 500 guests, and receptions up to 700. These numbers guide program design within the Westshore district.
Q: How does the Marriott’s airport location benefit exhibitor and sponsor programs?
Direct placement at Tampa International Airport reduces transfer times for air arrivals, simplifies logistics for roadshows and hospitality suites, and positions the hotel as overflow support for the Tampa Convention Center and Florida State Fairgrounds.
Q: What labor considerations apply when planning events at this venue?
Florida’s right-to-work status creates an open-market environment. Final labor scopes depend on venue-managed services, exhibitor manuals, and specific show organizer requirements that should be confirmed early.
Q: Can the Tampa Airport Marriott host large trade show displays?
The property suits conferences, exhibitor meetings, sponsor hospitality, and smaller-scale activations rather than high-volume booth displays. Larger displays are typically directed to the Tampa Convention Center’s 200,000-square-foot display hall.
Q: When should planners begin coordinating space at the Marriott?
Nine to twelve months of lead time is advisable for peak periods to secure the ballroom and breakout rooms. Earlier outreach ensures alignment with both hotel policies and any connected citywide Tampa events.